Low-Carbon Building Solutions for Affordable Housing: Lessons from a Northern Minnesota Case Study
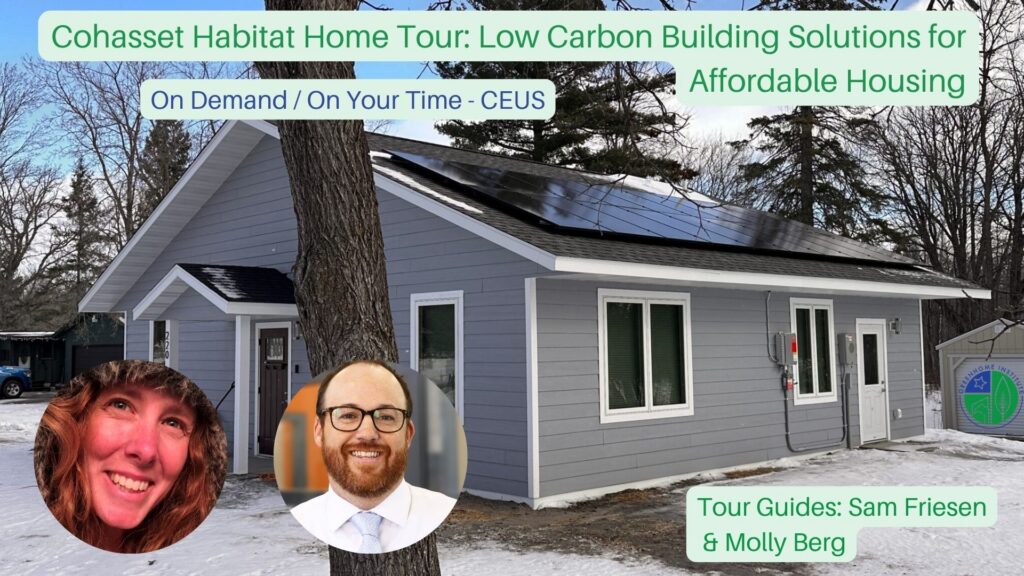
Below the article is the webinar recording, and the article is an article generated from the webinar
Abstract: This article explores innovative, replicable strategies for constructing affordable, sustainable housing in cold climates, as demonstrated by a recent Habitat for Humanity project in northern Minnesota. Drawing directly from the insights and experiences of the project team, the article examines the technical and practical aspects of designing high-performance homes that balance cost, efficiency, resilience, and occupant health. It provides a comprehensive overview of wall assembly innovations, HVAC simplification, embodied carbon reduction, and the challenges and opportunities for wider adoption. The article concludes with a focused Q&A discussion and a summary of key takeaways for housing professionals and the general public.
Introduction: The Challenge of Affordable, Sustainable Housing
The need for affordable housing is urgent, but so is the imperative to ensure that such housing is sustainable, resilient, and healthy for occupants. Traditionally, the pursuit of affordability has sometimes been seen as being at odds with sustainability goals, leading to a perceived trade-off between initial construction costs and long-term environmental and health outcomes. Recent advances, however, show that these priorities can be aligned through thoughtful design, innovative construction practices, and careful attention to both upfront and lifecycle costs.
A recent project in northern Minnesota provides a compelling example of how these challenges can be met. Built by a local Habitat for Humanity affiliate in partnership with the Youth Build program, this 1,292-square-foot, three-bedroom, two-bathroom home achieves exceptional performance metrics while remaining within the constraints of a nonprofit affordable housing model. The lessons learned from this project offer valuable guidance for housing professionals, policymakers, and anyone interested in advancing the field of sustainable, affordable housing.
Project Overview and Performance Metrics
Located in climate zone seven, the featured home exemplifies the integration of affordability and high performance. The building envelope boasts R20 subslab insulation, R44 walls, R70 attic insulation, and 0.17 U-value triple-pane windows. Airtightness testing yielded results between 0.7 and 1.25 ACH50—levels typically associated with passive house standards. The home’s Energy Rating Index (ERI) falls between 33 and 38, underscoring its exceptional energy efficiency.
The house is fully electric, relying on an all-in-one HVAC system that provides ventilation, heating, cooling, and dehumidification within a single unit. Additional features include a heat pump water heater and standard electric appliances. Notably, the project team was able to achieve these performance outcomes through careful material selection and advanced framing techniques, without incurring unsustainable cost premiums.
The Habitat for Humanity Model and Lifecycle Affordability
A critical element of the project’s success is the Habitat for Humanity model itself, which leverages partnerships, volunteer labor, and local expertise to control costs. Contrary to common misconceptions, Habitat does not give away homes but sells them at an affordable mortgage to families who would not otherwise qualify for conventional financing. The organization’s approach emphasizes not only low initial costs but also the minimization of operating expenses over the life of the home, including insurance, taxes, utilities, maintenance, and resilience against disasters.
Design decisions made at the outset—such as enhanced insulation, durable materials, and systems capable of adapting to changing climatic conditions—help ensure that families benefit from lower bills and more comfortable, safer homes over decades. Designing to meet or exceed anticipated future building codes further protects the long-term value and relevance of the homes.
Reimagining the Building Envelope: The Minnesota Wall
Central to the project’s approach is an innovative wall assembly dubbed the “Minnesota Wall.” This assembly uses a deep 2×10 framing bay, allowing for the use of cost-effective, “light and fluffy” insulation products that can be dense-packed or blown into place. By applying the continuous insulation layer to the interior of the wall rather than the exterior, the design simplifies both construction and air sealing, while minimizing the need for specialized materials or labor.
The use of 2×10 framing is particularly efficient in Minnesota, where the lumber supply chain is well-suited to producing this size. The assembly is further refined with a cross-strapping layer—providing what the team humorously refers to as “continuish” insulation—and careful notching of studs and headers to standardize and simplify construction.
This advanced framing approach yields several benefits:
- Lower material costs by optimizing the use of standard, locally available products
- Faster, more predictable assembly, which is especially valuable for volunteer-driven construction
- Improved air sealing, as all electrical work occurs inside the thermal envelope
- Enhanced resilience, as demonstrated by hygrothermal modeling (WUFI) that shows superior moisture management compared to code-minimum walls
Embodied Carbon and Lifecycle Emissions
Beyond operational energy, the project also sought to minimize embodied carbon—the greenhouse gas emissions associated with the manufacture, transport, and installation of building materials. By using off-the-shelf carbon-storing materials, low-carbon concrete with fly ash, and optimizing framing, the embodied emissions of the wall assembly were cut by more than half compared to conventional approaches.
A lifecycle assessment of the home’s emissions (over 25 years) reveals that as operational emissions are reduced through energy efficiency and electrification, embodied carbon becomes a larger share of the total footprint. In the case of this project, the embodied carbon of the building assembly could account for up to 80% of total emissions if HVAC is included. This underscores the importance of material choices and the potential for further reductions through design and procurement.
Simplified HVAC and Electrical Systems
One of the most significant advantages of high-performance envelopes is the ability to dramatically downsize heating and cooling systems. The project’s all-in-one HVAC unit replaces traditional, complex ducted systems with a streamlined, integrated approach. This not only reduces initial costs for equipment and installation but also cuts ongoing maintenance expenses and embodied carbon (through lower refrigerant volumes and less ductwork).
By minimizing the number of circuits required for major appliances and eliminating the need for outdoor condenser units, the electrical system is also simplified. This brings further cost savings and can ease the integration of rooftop solar and future resilience upgrades.
Resilience, Health, and Occupant Benefits
Resilience is a multifaceted consideration in home design, encompassing the ability to withstand climate extremes, maintain comfortable and safe conditions during power outages, and minimize disaster recovery costs. The Minnesota Wall’s high thermal inertia allows the home to retain heat for extended periods during winter outages, while large roof overhangs, carefully oriented windows, and passive solar design mitigate summer overheating.
Indoor air quality is also prioritized. The airtight envelope and filtered ventilation system protect residents from outdoor air hazards such as wildfire smoke, allergens, and smog—an increasingly important consideration in light of recent air quality events across North America.
Economic Analysis and Replicability
While the up-front cost of enhanced insulation and triple-pane windows added approximately $11,000 to the project, this was offset by savings from reduced HVAC complexity, fewer electrical circuits, and the elimination of many traditional construction steps. Available rebates for affordable housing construction can further tip the balance in favor of the high-performance approach, making it not only affordable but potentially less expensive than conventional alternatives.
Importantly, the construction process is designed to be accessible for volunteer labor, with standardized components and assemblies that reduce the need for specialized skills. This supports broader adoption among nonprofit builders, and the approach is already being replicated on additional projects in the region.
Challenges to Broader Adoption
Despite its many advantages, the approach is not universally applicable. Local availability of materials, volunteer training, climate conditions, and the capacity of the contractor workforce all influence which building systems are most appropriate. Electrification, for instance, is easiest in areas with favorable grid rates, solar access, and a skilled installer base. Water heating remains a particular challenge in some markets, especially where gas is cheap and electric resistance water heaters are costly to operate.
Existing buildings, especially masonry or historic structures, present further complexities. Deep energy retrofits are possible, but require careful planning to avoid moisture problems and may not always be cost-effective. Habitat for Humanity affiliates currently undertake relatively few full gut rehabs, focusing more on new construction and targeted home repair programs.
Q&A Discussion
Q: How important is third-party verification for these advanced building systems, and where should builders start? A: Third-party verification, such as that provided by HERS raters or Energy Star programs, is crucial for ensuring that high-performance features are properly installed and deliver the promised benefits. While funding sources may dictate specific requirements, starting with a HERS rating is often recommended, as it serves as a “measuring stick” for energy performance and provides a foundation for additional certifications.
Q: Why was continuous insulation applied to the interior rather than the exterior, and what are the labor and cost implications? A: The decision was driven by the desire to simplify installation, reduce costs, and make the process more accessible to volunteer labor. Applying insulation inside allows work to proceed in controlled conditions, accelerates the timeline for getting the building dried in, and leverages cost-effective materials. It also simplifies air sealing and reduces weather-related delays.
Q: How does the cost of the all-in-one HVAC system compare to other options? A: The all-in-one unit was marginally less expensive than separate ERV/dehumidifier systems with traditional ductwork, especially after accounting for reduced labor, fewer controls, and less ducting. In some markets, with applicable rebates, the overall approach could be less expensive than conventional code-minimum construction.
Q: Does the home’s solar system include battery storage, and how does this affect resilience? A: The project did not include battery storage, but the home’s high thermal inertia provides resilience during outages by maintaining safe indoor temperatures for extended periods. Advances in “plug-and-play” battery systems may offer additional options in the future, especially as technology and policy develop.
Q: What is being done to replicate this model, and what are the main barriers? A: There is significant interest in the Minnesota Wall approach, with additional homes planned in the local service area. The main challenges involve training volunteers and staff, adapting the model to different regional contexts, and overcoming inertia in established building practices. Mechanical system electrification is also spreading, but faces hurdles in areas without strong solar resources, off-peak electric rates, or a skilled installer base.
Q: Can these strategies be applied to existing homes or masonry retrofits? A: Deep energy retrofits are possible, but complex. The process is most feasible in homes already undergoing major renovations. For historic masonry buildings, additional challenges arise related to moisture management and preserving structural integrity. Habitat affiliates undertake a small number of acquisition-rehab projects, but the bulk of their work remains focused on new construction and owner-occupied repair programs, where efficiency upgrades are paired with health and safety improvements.
Key Takeaways
- High-performance, low-carbon homes can be built affordably through advanced framing, efficient insulation, and simplified mechanical systems.
- Lifecycle affordability depends not just on initial mortgage costs, but on minimizing utility, maintenance, and disaster recovery expenses.
- The “Minnesota Wall” demonstrates that standard materials and volunteer-friendly assemblies can deliver both efficiency and resilience.
- Embodied carbon is a growing share of total building emissions as operational energy use declines—material selection matters.
- Simplified, integrated HVAC and electrical systems cut costs, reduce complexity, and improve reliability.
- Resilience features—including thermal inertia, passive solar, and airtight construction—protect occupants from climate extremes and air quality events.
- Third-party verification is essential for quality assurance and compliance with funding requirements.
- Replication depends on local materials, contractor capacity, and climate—but the principles are widely applicable.
- Deep energy retrofits for existing buildings are challenging, but targeted repairs and efficiency upgrades can deliver meaningful benefits.
This project stands as a replicable model for advancing both affordability and sustainability in housing, offering practical insights for builders, designers, and communities committed to healthier, more resilient homes.