[xoo_el_action type="login" display="button" text="Login / Sign Up" change_to="logout" redirect_to="same"]
Categories
Uncategorized

MOTIVATIONAL SERVICES GROUP HOME INC Goes LEED Silver

We are so thrilled to announce that GreenHome Institute served as the Provider on this newly LEED Silver-certified MOTIVATIONAL SERVICES GROUP HOME in Augusta, Maine! 

This project’s success stemmed from their commitment to going all-electric, featuring ductless mini-splits, an air-source heat pump water heater, and R-30 walls, resulting in a worst-case HERS of 37!

Other factors included a truly integrative project team with diverse skill sets that communicated clearly throughout the project, great site selection with infill and exemplary performance in density, and low-flow water devices 

The project team leader and GreenHome Institute member, Dan Black, and the on-site rater, Mike Browne, also made great efforts.

Check out the LEED Scorecard here and the HERS details below. 


Categories
Q&A Webinar After Uncategorized

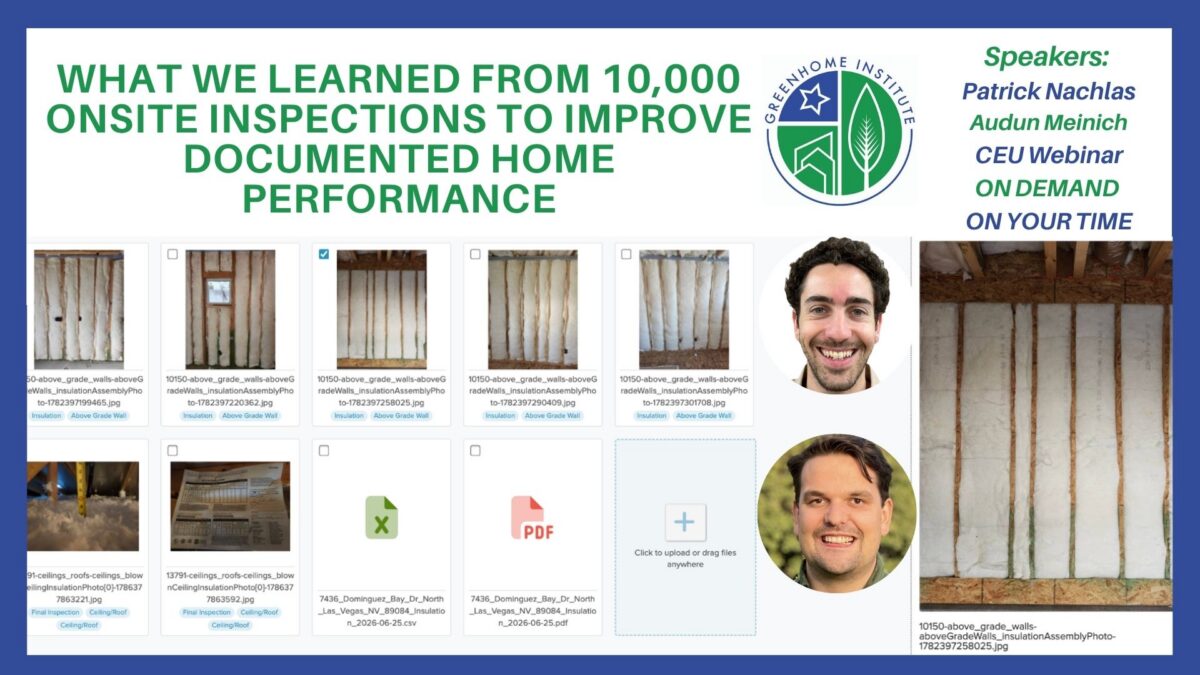
What we learned from 10,000 onsite inspections to improve documented home performance – article

Patrick Nachlas & Audun Meinich, joined us recently for our  Weekly Wednesday Free CEU webinar Series.

If you missed this session, want to rewatch it, or want to share it with a friend or colleague, you can now do so, as the recording and an article on the topic are available below. 

Attendees of the webinar gained valuable insights into the evolving landscape of home energy rating and inspection, with a particular focus on the integration of digital tools like the Ekotrope software and the Onsite app. Many participants learned for the first time about these innovative platforms and how they streamline the documentation and reporting process for HERS raters and builders. There was a strong emphasis on the complexity of gathering and organizing comprehensive photo documentation, with many surprised by the sheer number of photos typically required—often around 22 to 25 per inspection, and even more for energy star audits. The introduction of AI-powered features, such as automatic reading of model numbers and pre-population of inspection forms, was highlighted as a major advancement, promising significant time savings and improved accuracy in report generation.

Please help us keep these webinars and writings going by becoming a supporting GHI member or by making a donation. 

This article explores the critical role of documentation and verification in improving home performance, drawing on insights from over 10,000 onsite energy inspections. The discussion focuses on lessons learned, best practices, and the evolving technology landscape, particularly the integration of Ecotrope’s inspection tools. With a dual emphasis on technical rigor and accessibility, the article is designed for housing professionals, builders, and contractors, as well as the interested public. The narrative highlights how thorough documentation not only supports compliance and certification, but also streamlines workflows, reduces liability, and enhances communication among project stakeholders.

The Importance of Documentation in Home Performance

In the modern landscape of residential construction and renovation, the old adage “trust, but verify” is more relevant than ever. The need to ensure that a high standard of work is maintained, even after walls are closed up and systems are hidden from view, has made third-party verification and comprehensive photo documentation essential practices. These tools underpin not just quality control, but also compliance with codes, green building certifications, energy ratings, and insurance requirements. Furthermore, they serve as vital protections against liability and form the backbone of home energy rebate programs.

At the heart of this process is the recognition that documentation and verification are not mere bureaucratic hurdles. Instead, they are powerful mechanisms for transparency and accountability. When a project is thoroughly documented, every stakeholder—from the builder to the homeowner—gains confidence in the finished product. This is especially true in an era where sustainability and energy efficiency have become key priorities, and programs like LEED, Energy Star, and HERS demand rigorous oversight.

Evolving Challenges in Field Verification

The process of certifying a green building or securing a LEED designation is multifaceted. Minimum energy performance requirements, such as those set by ENERGY STAR, must be met and documented at every stage of construction. This includes the installation of certified appliances, proper ductwork, and ventilation systems. Verification is not a one-time event, but an ongoing process that spans from the slab through to mid-construction and finally to project completion.

Communication between raters, builders, and other professionals is critical. Deficiencies—such as improperly installed bath fan ducts—can compromise the entire ventilation system. Clear, detailed documentation, including photographs, ensures that issues are identified, communicated, and rectified promptly. This not only satisfies certification requirements but also provides a robust record for future reference, warranty claims, or renovations.

Documentation as a Value-Added Asset

Thorough documentation transcends compliance. For homeowners, it serves as a window into the hidden aspects of their home, offering peace of mind and a reference point for future upgrades or repairs. For builders and subcontractors, it provides a layer of protection against liability and disputes, demonstrating that work was completed to standard. The homeowner manual, required under LEED’s Energy and Atmosphere category, exemplifies how documentation can be leveraged for both regulatory and practical purposes.

In the context of additions or major renovations, having an organized archive of construction photos and reports can save considerable time and resources. It allows for informed decision-making and minimizes the risk of damaging existing systems or structures. This approach represents a shift in mindset: documentation is not just a necessity, but a strategic asset for all parties involved.

The Workflow of Onsite Inspections

Energy raters and field inspectors face a complex workflow, often involving multiple software platforms for modeling, data collection, photo management, and reporting. Prior to recent technological advances, this fragmentation resulted in inefficiencies and repetitive tasks. Inspectors would collect photos, upload them to cloud storage, prepare site reports, and communicate findings to builders and office-based modelers—each step requiring manual intervention and creating opportunities for error or omission.

Modelers, in turn, would sift through unorganized folders of photos to verify field data and update energy models. Quality assurance professionals (QADs) would further review all documentation, double-checking that every required item had been captured. Time and energy were often expended not on improving home performance, but on chasing down missing information and resolving discrepancies.

Innovations in Field Data Collection: Ecotrope Onsite

To address these challenges, integrated solutions like Ecotrope Onsite have emerged. Designed in collaboration with industry professionals, this inspection application streamlines the entire process by directly connecting field data collection with energy modeling software. The result is a more seamless flow of information from the job site to the final report.

With Ecotrope Onsite, inspection forms are pre-populated with project-specific data, reducing the need for inspectors to juggle multiple documents or digital tools. Photos taken during inspections are automatically organized, tagged, and uploaded to the central project file. Required fields prompt inspectors if any critical photos or data points are missing before the inspection can be finalized. This not only saves time but also ensures that no detail is overlooked.

The system supports offline operation, a crucial feature for job sites with limited connectivity. Once connected, all information is synced, and the energy model is updated accordingly. Modelers and QADs benefit from immediate access to organized, searchable photo libraries, greatly simplifying the verification process. Builders receive automated reports, closing the feedback loop and facilitating timely corrections when needed.

Lessons from 10,000 Inspections

Analysis of data from more than 10,000 inspections and 250,000 photos has revealed significant variability in documentation practices across the industry. Some companies prioritize speed and capture only the minimum required features, while others aim for exhaustive documentation, sometimes exceeding 100 photos per inspection. This diversity reflects different business models, client expectations, and approaches to risk management.

Tagging and organizing photos emerged as a more complex and valuable task than initially anticipated. Properly categorized photos not only aid in verification but also support efficient audits, warranty claims, and future renovations. The most common types of photos include general documentation, equipment/model numbers, proof of onsite presence, and problem flagging. Notably, the majority of images are for documentation, with a smaller but critical fraction devoted to flagging deficiencies.

Program requirements also drive documentation volume. For example, ENERGY STAR inspections typically demand 33% more photos than standard HERS inspections, reflecting higher standards and additional verification points. The timing and organization of photo collection—often concentrated in the morning hours—illustrate workflow patterns and opportunities for further process optimization.

Automation and the Role of Artificial Intelligence

The future of field verification lies in automation and intelligent data processing. One of the most labor-intensive aspects of inspection is recording long, error-prone equipment model numbers. Ecotrope Onsite is now leveraging AI to extract model numbers directly from photos, reducing manual data entry and minimizing mistakes. This functionality is further enhanced by direct integration with the AHRI database, ensuring that efficiency metrics are accurate and up-to-date.

AI-driven quality assurance tools are also on the horizon. These systems can verify that photos match their intended subject (e.g., confirming a blower door setup), flag blurry or misoriented images, and provide inspectors with real-time feedback. By automating routine tasks, professionals can dedicate more energy to value-added activities, such as working directly with builders and optimizing home performance.

Customization and Flexibility in Documentation

One of the principal lessons from the field is that no single approach fits every project or company. Builders, raters, and green certification professionals each have unique needs and constraints. Ecotrope Onsite addresses this by allowing full customization of inspection forms, enabling users to add, remove, or adjust data fields as required by different programs or specific project needs.

The system accommodates the documentation of features not directly tied to energy modeling, such as bedroom pressure tests or irrigation system details, which are crucial for certain green certifications. Change management features create an audit trail for model updates, supporting transparency and accountability throughout the construction process.

Challenges and Opportunities in Multifamily and Sampling Projects

While single-family homes remain the primary focus, the industry is also grappling with the complexities of multifamily and sampling-based inspections. Current workflows often require separate address-specific models and individualized photo documentation, which can be cumbersome for large projects. Solutions are evolving to better support these scenarios, and ongoing collaboration with field professionals will be key to meeting these challenges.

Educational and Professional Development Applications

The value of robust documentation extends into training and education. Pre-built templates and customizable forms support new raters entering the field, ensuring that critical features are not overlooked. The system’s flexibility makes it a promising tool for professional development, allowing educators to create tailored exercises and feedback loops that mirror real-world inspection scenarios.

Key Takeaways

  • Thorough documentation and third-party verification are essential for quality assurance, risk management, and regulatory compliance in residential construction.
  • Integrated field inspection tools, such as Ecotrope Onsite, streamline workflows by connecting data collection, photo management, and energy modeling.
  • Automation and artificial intelligence are reducing manual data entry and improving accuracy in documentation, freeing professionals to focus on more impactful tasks.
  • Industry practices in documentation vary widely; customizable tools enable stakeholders to adapt processes to their specific needs and program requirements.
  • Organized, tagged, and accessible photo archives support not only certifications but also future renovations, warranty issues, and homeowner education.
  • Ongoing innovation is addressing the unique challenges of multifamily and sampling inspections.
  • Robust documentation systems are valuable for both field professionals and as educational tools for training the next generation of energy raters and green building experts.

Q&A Discussion

Q: Is location tracking included in photo documentation to ensure that images are taken at the correct site?

A: Yes, every photo taken through the inspection tool is automatically tagged with GPS coordinates and a timestamp, ensuring location and time verification for all documentation. This meets requirements for programs like LEED and provides an additional layer of transparency.

Q: How does the system handle inspections in multifamily and sampling projects?

A: The system is organized around address-specific models, which works well for single-family, townhomes, and attached dwellings. For multifamily sampling projects, workflows are evolving, as not all users generate individual address models at the outset. Current capabilities support customization and tagging by unit or apartment, with further enhancements planned.

Q: Can builders or other third-party professionals contribute documentation directly into the system?

A: While builders cannot directly add photos or data entries, they can receive automated reports and may send documentation to the rater for inclusion. The system also allows for sharing access, should a user wish to extend it to additional team members.

Q: What automation features are currently available, and what are the plans for future development?

A: The current system uses AI to extract equipment model numbers from photos and is expanding into other areas, such as window sticker data and photo quality assurance. Planned features include automated checks for correct image orientation and clarity, as well as broader text extraction and workflow integration.

Q: How can the documentation process be customized to meet different certification standards or project requirements?

A: Users have access to a form builder that allows full control over the inspection template. This enables the addition of fields for green certifications, such as flow rates or specific pressure tests, and supports the documentation of features beyond the energy model.

Q: Can this tool be used in training or educational contexts?

A: Yes, the system is well-suited for educational use, with customizable forms, help text, and template repositories. It offers a practical platform for training new raters or supporting ongoing professional development.

Q: What insights have emerged regarding building science from the analysis of inspection data?

A: While aggregate data on performance metrics like air changes per hour (ACH50) is being shared with clients, the process of extracting broad building science insights is ongoing. The potential exists for these insights to inform both field practice and builder education in the future.

Q: Any learnings on the performance of the buildings based on things like the air sealing approach, building type, etc.?

A: This would require building performance data linked to the inspection data. (Live answered)
 
Q: In your ‘flagging problems to fix’ photo category, what lessons have you learned? Are there any other performance lessons learned or general trends?
A: We haven’t looked into this too much. Currently, a minority of our users note the majority of the action items. As a result, any takeaways would be heavily skewed. I think we can share more on this in the future!
Q: So no occupancy permit until all discrepancies are corrected?
A: That determination is up to the Rater, Builder, and Code Official. We just provide an easy way to raise the flag when something is wrong.
Q: There previously was quite a bit of “mix and match” with systems, and they aren’t always in the AHRI directory. How would AI/ONSITE handle that?
A: It would still be able to read the model number. If there is no AHRI match, then it will be up to the Rater to determine the efficiencies.
Q: Wouldn’t auto upright be an AI function?
A: It could be eventually, but AI often isn’t smart enough to know the correct human orientation to a photo.
Q: It looks like you can rotate the photo on the site. Or do you have to upload it with the new orientation?
A: You can rotate the photo within the ONSITE application.
Q: Any chance a builder could use the tool to verify components on ordering and delivery to avoid rework?
A: Builders can absolutely use ONSITE and build custom forms associated with the inspection tasks they are performing.

Please help us keep these webinars and writings going by becoming a supporting GHI member or by making a donation. 

Categories
Q&A Webinar After Uncategorized

Operational and Embodied Carbon, Together at Last! The MA 100-Home Embodied Carbon Study

Patrick Nachlas & Andy Buccino, joined us recently for our  Weekly Wednesday Free CEU webinar Series.

If you missed this session, want to rewatch it, or want to share it with a friend or colleague, you can now do so, as the recording and an article on the topic are available below. 

The webinar helped attendees understand the crucial difference between embodied carbon (EC) and operational carbon in home construction, emphasizing that while Embodied Carbon is not currently part of the HERS (Home Energy Rating System), it is a significant contributor to a building’s overall carbon footprint—often exceeding yearly operational emissions. Participants learned that materials such as concrete and insulation play a major role in EC, and that new tools, standards, and Environmental Product Declarations (EPDs) are making it more feasible to measure and reduce embodied emissions. The session highlighted that addressing both operational and embodied carbon is essential for a comprehensive approach to sustainability, and revealed that the payback time for EC in new homes can be substantial, leading some to view renovation as a greener option. Many found it eye-opening just how large the EC impact can be, and appreciated real examples, regional differences, and practical methods for incorporating EC into future rating systems.

Please help us keep these webinars and writings going by becoming a supporting GHI member or by making a donation. 

As the focus of sustainable building practices shifts from operational efficiency to a holistic view of a building’s carbon footprint, embodied carbon has emerged as a critical consideration. This article explores the findings and methodology of the Massachusetts 100 Home Embodied Carbon Study, which benchmarked embodied and operational carbon in new residential construction. The study demonstrates how HERS raters and energy modeling professionals can integrate embodied carbon assessment into existing workflows, identifies key carbon drivers in building materials and processes, and discusses how these insights are shaping incentive structures and policy in Massachusetts and beyond. The article is intended for housing professionals, builders, contractors, and the general public who are interested in the future of low-carbon construction.

Introduction: Moving Beyond Operational Carbon

For decades, the primary focus of carbon mitigation in the building sector has been on operational carbon—the emissions generated by heating, cooling, lighting, and powering homes. This emphasis has been driven by tangible benefits such as lower utility bills and improved comfort, and it has led to remarkable gains in energy efficiency through programs like HERS ratings, Passive House standards, and the pursuit of net zero energy homes.

However, as operational carbon is steadily reduced thanks to more stringent codes, electrification, and the decarbonization of electricity grids, a new challenge emerges: the carbon emissions associated with the production and assembly of building materials—the so-called “embodied carbon.” Unlike operational emissions, which accrue over decades, embodied carbon is released up front, before a new homeowner ever switches on a light. These upfront emissions are rapidly becoming a dominant factor in the overall climate impact of new construction.

The Massachusetts 100 Home Embodied Carbon Study was designed to quantify and analyze both operational and embodied carbon in residential projects, providing the first comprehensive North American benchmark that integrates mechanical, electrical, and plumbing (MEP) systems into the embodied carbon calculation. The study’s methodology, findings, and implications offer vital guidance to professionals seeking to address the full lifecycle emissions of homes.

Understanding Embodied Carbon: Scope and Significance

Embodied carbon refers to the greenhouse gas emissions generated throughout the lifecycle of building materials, from resource extraction and manufacturing (cradle) to delivery at the construction site (gate). In the context of lifecycle assessment (LCA), this is typically designated as stages A1-A3. These emissions include the processing of concrete, steel, wood, insulation, and other materials, as well as their transportation and initial installation.

While operational carbon (stage B6) remains important, data from the study confirms that embodied carbon constitutes a significant share of a building’s total emissions. For the average home in the Massachusetts study, approximately 55.5 tons of CO2-equivalent were emitted before the first occupant moved in. By comparison, annual operational emissions for these homes were about 3.1 tons, meaning it takes nearly 18 years of operation to match the carbon footprint incurred during construction.

Globally, embodied carbon accounts for roughly 9% of building-related emissions—a figure that is rising as operational emissions fall due to advances in energy efficiency and the growth of renewable energy. In the U.S. alone, annual embodied emissions from new residential construction are comparable to the total emissions of entire countries such as Austria or Greece.

Why Embodied Carbon Matters Now

The urgency of addressing embodied carbon stems from the time value of emissions. Upfront carbon is released immediately, contributing to atmospheric greenhouse gas concentrations when mitigation is most critical. Delaying action on embodied carbon risks overshooting near- and mid-term climate goals—even as buildings become more efficient in their operation.

Moreover, as codes and practices drive operational emissions downward, embodied emissions become the “next big bar on the chart”—the next frontier for meaningful carbon reduction in the built environment. Builders, designers, and contractors who understand and act on this challenge will be leaders in the evolving landscape of sustainable construction.

Methodology: Integrating Embodied Carbon Assessment into Residential Practice

The Massachusetts study was groundbreaking in several respects:

  • It centered HERS raters as the key workforce for embodied carbon assessment, leveraging their existing expertise in building science and energy modeling.
  • It integrated MEP systems into the embodied carbon calculation, providing a more complete picture of total building emissions.
  • It aligned its methodology with the newly released RESNET 1550 standard, which establishes protocols for embodied carbon data collection and reporting in the residential sector.

Data Collection and Analysis Workflow

Participation in the study was limited to dwelling units registered with RESNET and built between 2023 and 2024 in Massachusetts—a state where over 90% of new homes undergo HERS rating. To streamline the process, the study team developed an “integration sheet” that allowed data from energy modeling software (such as Ecotrope) to be efficiently transferred into BEAM, a free embodied carbon calculator.

HERS raters were trained to supplement their usual data collection with additional inputs needed for embodied carbon analysis, such as material quantities for foundations, partitions, and garage areas that are typically omitted in standard energy models. The study found that approximately 60-70% of the data required for an embodied carbon assessment is already captured during a typical HERS rating, making the additional workload manageable after initial training.

To quantify the emissions associated with each material, the study relied on Environmental Product Declarations (EPDs)—third-party verified documents that specify a product’s global warming potential per unit of measure. Where product-specific EPDs were not available, industry-average values were used.

Key Findings: Embodied Carbon Baselines and Drivers

  1. Average Embodied Carbon: The average upfront embodied emissions for the 100 homes studied was 55.5 tons of CO2e per dwelling. This figure provides a crucial baseline for future policy, incentives, and design improvements.
  2. Operational vs. Embodied Carbon: With operational emissions averaging 3.1 tons per year, the initial 55.5 tons of embodied emissions represent a substantial “carbon debt” that takes nearly two decades to offset through efficient operation.
  3. Variability and Opportunity: The study observed a wide range of embodied carbon results, from as low as 20 tons to as high as 144 tons per home. This variation indicates significant opportunity for reduction through material choices and design optimization.
  4. Key Material Contributors: Concrete emerged as the single largest contributor, responsible for about 40% of embodied emissions, followed by MEP systems (18%) and insulation. Windows, while significant in commercial buildings, were less impactful in the residential context studied.
  5. MEP Systems: The inclusion of MEP systems in the embodied carbon scope is notable. While energy models can often estimate heating and cooling equipment based on capacity and duct area, some components (such as wiring) must be approximated by building size to avoid excessive data collection burdens.
  6. Intensity Metrics: When normalized by building size, the average embodied carbon intensity was approximately 226 kilograms CO2e per square meter, consistent with similar studies in North America.

Workflow Feasibility: Training and Quality Assurance

The study’s approach to integrating embodied carbon assessment within the existing HERS workflow was validated by the experience of 16 raters, whose average time to complete an embodied carbon assessment dropped from over three hours to less than one hour as familiarity increased. While early projects required more effort—especially for homes rated months or years earlier—the expectation is that real-time assessment in tandem with operational ratings will further reduce the burden.

ResNet’s emerging quality assurance protocols for embodied carbon will help ensure data consistency and reliability, mirroring the success of HERS as the “gold standard” for operational energy assessment.

Implications for Policy and Market Transformation

Massachusetts is already embedding embodied carbon reduction into its building code and incentive structures. Builders can earn HERS point adders for using low-carbon concrete or achieving a low-carbon shell, effectively trading modest increases in energy efficiency for substantial carbon reductions in materials. This approach recognizes that embodied and operational carbon are distinct but complementary, and that both must be addressed to achieve true decarbonization.

The study’s findings provide a defensible baseline for policymakers to set targets, utilities to design incentives, and builders to benchmark their performance. As the market for low-carbon materials matures and the integration of embodied carbon assessment becomes routine, substantial reductions are within reach.

Looking Ahead: The Path to Holistic Carbon Accounting

The Massachusetts 100 Home Embodied Carbon Study demonstrates that embodied carbon assessment is both feasible and impactful in the residential sector. By leveraging existing energy modeling infrastructure and workforce, the additional burden is minimized, and the path is paved for rapid adoption as software tools evolve.

The study also highlights the need for clear metrics, robust data, and ongoing training. As embodied carbon becomes embedded in codes, incentives, and green building certifications, builders and contractors will be increasingly called upon to make material choices that balance performance, cost, and climate impact.

The ultimate goal is a holistic carbon index that integrates both operational and embodied emissions, allowing for true “low-carbon” certification of new homes. While this remains a work in progress, the groundwork has been laid for the residential construction industry to play a leading role in climate action.

Key Takeaways

  • Embodied carbon now represents a substantial share of the total carbon footprint of new homes, especially as operational emissions decline.
  • The Massachusetts study provides the first North American embodied carbon baseline that includes MEP systems for residential construction.
  • On average, new homes in the study emitted 55.5 tons of CO2e upfront, with operational emissions of 3.1 tons per year.
  • Concrete is the largest single source of embodied carbon in residential construction, highlighting the importance of low-carbon material alternatives.
  • Approximately 60-70% of data needed for embodied carbon assessment is already collected during standard energy modeling, making integration feasible.
  • Incentives and policy are beginning to recognize embodied carbon, with Massachusetts offering HERS point adders for low-carbon materials.
  • Builders, contractors, and energy professionals will need ongoing training and quality assurance protocols as embodied carbon assessment becomes standard practice.
  • The future of sustainable construction depends on addressing both operational and embodied carbon in a holistic, data-driven manner.


Q: Who is updating assumptions on carbon content as production methods improve?
A: The RESNET Carbon Index uses NREL data and assumptions on grid cleanliness over the next 25 years. You can read more about it here.

Q: Is foam an insulation issue versus airtightness in fiberglass properly accounted for?
A: It is not a direct tradeoff. There are many methods to airseal a home. Infiltration rates are accounted for in the operational emissions.

Q: How do ICF homes fare in EC compared to stick-framed homes? Will “green” concrete made from electrochemical/solar electricity cement cut down on its EC contribution in a meaningful way?
A: This was not part of this study. However, we would anticipate any meaningful reduction in embodied concrete emissions would have a substantial impact in the whole home results.

Q: Shouldn’t operational carbon vs embodied be compared “apples to apples”? As shown on the previous slides, the type of building affects the results. Putting all the numbers together might be misleading.
A: No, they are disconnected decision trees. The embodied carbon of the materials selected in a home does not directly correlate to the energy efficiency of the home.

Q: Would this study and EC rating methods be instructive on preserving existing structures (for improved reuse) instead of teardowns, which add yet more carbon?
A: End of life for existing buildings was not included in this study.

Q: What was different in components between high and low embodied carbon projects?
A: Amount of concrete and type of insulation were the two primary contributors.

Please help us keep these webinars and writings going by becoming a supporting GHI member or by making a donation. 

Categories
Uncategorized

How Property Data Can Help Identify Hidden Risks Before You Invest in a Home

Written by SEENE

A home can look move-in ready and still be sitting on top of problems no walkthrough will ever reveal. A previous unpermitted addition, a lien nobody mentioned, an elevated radon reading in the basement, none of these show up on a standard showing, and by the time they surface, the buyer usually already owns the house. The visible condition of a property and its actual history are two very different things, and only one of them is on display during an open house.

That’s the gap property data is built to close. Instead of relying on what a listing photo or a single walkthrough can tell you, buyers now have access to records that reveal what’s actually happened to a property over its lifetime, not just how it looks today.

What a Walkthrough Can’t Tell You

A real estate agent showing a home is working from the same visible surface every buyer sees: fresh paint, staged furniture, a tidy yard. What that showing won’t reveal is whether a past renovation was permitted, whether the seller has an outstanding lien against the property, or whether the home sits in a flood zone that isn’t obvious from the street.

These aren’t rare edge cases. Permit history, ownership records, tax history and zoning details all exist in public records, but they’re scattered across different city and county systems that most buyers never think to check before making an offer, and few agents have the time to pull every record manually for every showing.

Where Property Data Platforms Fill the Gap

This is exactly the kind of research PropertyShark is built for, consolidating property records, ownership history, tax and sales data, and risk maps into a single report rather than requiring a buyer to track down permit records from one office and lien filings from another. For a buyer trying to understand a property’s actual history before committing to it, that consolidation turns a multi-day research task into something achievable in an afternoon.

Seeing a property’s full record before an offer is submitted changes the negotiation, too. A buyer who knows about an unresolved permit issue or a prior violation has leverage to ask for a price adjustment or a repair before closing, rather than discovering the problem after they already own it.

Environmental Risk Is Often the Least Visible Risk of All

Some of the most consequential risks in a home are the ones with no visual trace at all. Radon is the clearest example: the National Cancer Institute estimates that about 1 in 15 U.S. homes has a radon level at or above the EPA’s action level, a gas that’s completely undetectable without testing and is the second leading cause of lung cancer in the country after smoking.

Public property data can flag some environmental risk factors, flood zone designation, proximity to known contamination sites, but it doesn’t replace an actual inspection or radon test. It narrows down which properties deserve that closer look before a buyer gets emotionally, and financially, attached.

Where GreenHome Institute Fits Into the Picture

Property data and green building certification answer different but related questions. Data can tell a buyer what’s on record for a property; it can’t tell them how efficiently the home actually performs or whether it meets a recognized sustainability standard. That’s where a GreenHome Inspection comes in, evaluating a home’s health, energy performance and sustainability features directly, the kind of on-the-ground assessment that complements what property records can show from a distance.

Used together, the two approaches cover more ground than either does alone: public records surface legal, financial and environmental red flags, while a physical inspection confirms how the home is actually built and performing today.

Making Property Research Part of the Process, Not an Afterthought

The buyers who avoid the most expensive surprises aren’t the ones who got lucky. They’re the ones who treated property research as a standard part of due diligence rather than something to worry about only if a red flag happens to surface during a showing. Pulling ownership, permit and tax records earlier in the process, alongside a proper inspection, turns hidden risk into something a buyer can actually see and price in, before signing anything.

Categories
Q&A Webinar After Uncategorized

HVAC Filter Change Alerts Ignored No more? DIY Smart Filtration is Here Article

Winston Mok, joined us recently for our  Weekly Wednesday Free CEU webinar Series.

If you missed this session, want to rewatch it, or want to share it with a friend or colleague, you can now do so, as the recording and an article on the topic are available below. 

During the webinar, attendees learned about the importance of using high-efficiency air filters (such as MERV 13 or higher) to capture fine particulate matter like PM2.5, which can have significant health impacts if not properly managed. Many participants gained a better understanding of how indoor air quality (IAQ) can often be worse than outdoor air, and that filter appearance alone is not a reliable indicator of filter effectiveness or need for replacement. The session highlighted how filters, even when they look clean, might be clogged and negatively impact air flow and HVAC system performance. Attendees appreciated the clear explanations of MERV ratings, regulatory requirements like California performance labeling, and the relationship between filtration, air flow, and health.

Please help us keep these webinars and writings going by becoming a supporting GHI member or by making a donation. 

Maintaining high indoor air quality is essential for both the health of building occupants and the longevity of residential HVAC systems. This article explores the importance of dynamic, smart filtration systems as an evolution beyond traditional static filter schedules. Drawing on a comprehensive presentation by an industry expert, the discussion covers the science of particulate matter, filtration standards, the technical challenges of modern airtight homes, and the real-world performance of smart filtration. The intended audience includes housing professionals, builders, contractors, and the general public interested in sustainable, healthy living environments.

Introduction: The Overlooked Cornerstone of Healthy, Efficient Homes

The greenest home is only as healthy as the air its occupants breathe and the systems that support it. While design, construction materials, and energy efficiency often receive primary focus in sustainable housing, ongoing operations and maintenance—particularly regarding air filtration—are fundamental to realizing the benefits of these investments. With the rise of tighter building envelopes and increasing awareness of indoor air quality (IAQ), the paradigm is shifting from fixed filter replacement schedules to dynamic, responsive smart filtration systems.

The Challenge of Airtightness and Indoor Air Quality

Contemporary building practices emphasize airtight construction to maximize energy efficiency. While this approach is effective for controlling thermal losses and gains, it inadvertently compounds IAQ challenges. Pollutants generated internally or infiltrating from outdoors tend to linger, with limited passive air exchange to dilute their presence. As a result, occupants of airtight homes face heightened exposure to airborne threats, particularly fine particulate matter (PM2.5), unless active mitigation strategies are in place.

Traditional HVAC systems are generally “blind” to these acute pollution spikes. They cycle based on temperature or preset schedules, without the ability to sense or react to real-time changes in air quality. This creates a paradox: as homes become more energy efficient and comfortable, the risk of indoor pollutant accumulation increases, unless ventilation and filtration strategies evolve accordingly.

Understanding Particulate Matter and Its Health Impacts

Central to the discussion of smart filtration is particulate matter, specifically PM2.5—particles with a diameter of 2.5 microns or smaller. These microscopic pollutants can originate from both outdoor sources (such as wildfire smoke, vehicle emissions, and industrial activity) and indoor activities (like cooking or burning candles). PM2.5 is especially concerning because it penetrates deeply into the lungs, readily entering the bloodstream, and can persist in the body for months.

Exposure to elevated levels of PM2.5 is linked to cardiovascular stress and other adverse health effects, especially for sensitive populations such as children, the elderly, and those with respiratory conditions. The Environmental Protection Agency (EPA) recognizes poor air quality as a significant threat, noting that Americans spend the majority of their time indoors, further elevating the importance of effective IAQ management.

Sources and Patterns of Indoor Air Pollution

Within homes, common activities such as cooking—especially high-temperature and searing methods—can cause dramatic spikes in PM2.5. Air quality monitors reveal that such spikes occur rapidly and dissipate slowly, particularly in airtight environments. The EPA’s air quality rating system, adapted for indoor spaces, indicates that levels above 100 on its index are considered unhealthy for sensitive groups, with wildfire events often pushing levels into hazardous territory.

Filtration Fundamentals: MERV Ratings and Pressure Drop

Mitigating PM2.5 exposure relies heavily on effective air filtration. The Minimum Efficiency Reporting Value (MERV) rating, developed by the American Society of Heating, Refrigerating and Air-Conditioning Engineers (ASHRAE), is the industry standard for measuring filter performance. MERV ratings indicate a filter’s efficiency at removing particles across three size ranges: 0.3–1 micron, 1–3 microns, and 3–10 microns.

  • MERV 8: Common in residential and commercial settings. Effective for larger particles (pollen, dust) but not for PM2.5 or smaller particles that impact health most significantly.
  • MERV 11 & 13: Increasingly adopted, especially after the COVID-19 pandemic, as they capture a substantial portion of smaller particles, including some viruses and bacteria. MERV 13 is now a strong commercial standard in many states.
  • MERV 16 and HEPA: Correspond with the performance of N95 masks, capturing 95% or more of even the smallest particles.

Pressure drop (differential pressure) across the filter is a critical, often misunderstood parameter. As filters load with particulate matter, resistance increases, reducing airflow and system efficiency. California’s Title 20 regulation now requires filters to display detailed performance data, empowering consumers and professionals to balance filtration efficacy with energy consumption and system health.

It is a common misconception that higher MERV ratings always entail higher pressure drops. In reality, filter quality and design play significant roles; low-quality filters can have higher resistance irrespective of their MERV rating.

The Role of Room Purifiers vs. Whole-House Filtration

While portable room air purifiers provide a valuable second layer of defense, the central HVAC system remains the foundation of whole-house air quality management. Properly selected filters in the main system can address the entire building, whereas purifiers are most effective for specific rooms or individuals with heightened sensitivity.

Smart Filtration: Components and Operation

Smart filtration represents an advance over traditional, static filter replacement approaches. It comprises four key elements:

  1. Sensing (Eyes): Air quality monitors, preferably using laser-scattering technology, provide real-time measurement of PM2.5 and other pollutants. Responsive monitors with integration capabilities are essential for enabling dynamic system responses.
  2. Control (Brain): Smart thermostats and back-end systems interpret sensor data, running algorithms to trigger filtration only when needed. Integration with home automation platforms—and proper G-wire fan control—allows for precise, on-demand operation.
  3. Air Movement (Brawn): The HVAC system, including the air handler and ductwork, must be capable of responding to control signals and delivering adequate airflow through high-performance filters.
  4. Filtration (Shield): MERV 13 or higher filters are recommended to effectively capture PM2.5 and smaller particles. Selection should consider initial pressure drop and system compatibility.

This integrated approach allows for filtration to occur precisely when poor air quality is detected, minimizing both exposure and unnecessary energy consumption.

Performance Data: Before and After Smart Filtration

Real-world data underscores the value of smart filtration. For example, in modern, airtight homes, a single cooking event can cause elevated PM2.5 to persist for up to 15 hours if left unmanaged. With smart filtration, the same home can return to “green zone” air quality within two hours. Aggregated national data show that homes equipped with smart filtration experience, on average, a 30% reduction in PM2.5 exposure compared to those without.

It is important to note that filter loading rates can vary dramatically based on environmental events (e.g., wildfires, construction dust) and indoor behaviors. Filters can become fully clogged much faster than expected, sometimes in days rather than months, underscoring the need for monitoring rather than relying solely on visual inspections or scheduled changes.

Practical Considerations and Trade-Offs

  • Filter Life and Maintenance: Monitoring differential pressure and actual air quality is superior to fixed replacement schedules. Looks can be deceiving; filters may appear clean yet be fully clogged with fine particles or minerals.
  • Static Pressure Management: Oversized pressure drops can compromise HVAC performance. Selecting high-quality filters and monitoring system parameters ensures both air quality and system longevity.
  • Energy Consumption: Running the HVAC fan continuously is energy-intensive and often unnecessary. Smart filtration enables on-demand operation, maximizing efficiency while maintaining healthy air.
  • Integration Challenges: Not all legacy systems support advanced control (e.g., modulating fans, home automation). Retrofitting may require updates to thermostats or wiring.

Opportunities for Builders, Contractors, and Housing Professionals

Smart filtration systems offer tangible benefits beyond occupant health:

  • Reduced Callbacks: Data-driven maintenance can prevent system failures due to neglected filter changes, protecting contractors from costly warranty disputes and improving customer satisfaction.
  • Enhanced Service Offerings: Maintenance contracts or monitoring services can be enhanced with real-time data, enabling proactive support and differentiated business models.
  • Compliance and Marketability: As regulations and consumer awareness increase, homes with advanced IAQ solutions will enjoy a competitive edge.

Key Takeaways

  • Modern airtight homes require active, data-driven management of indoor air quality to protect occupant health and system performance.
  • 5 is a primary health concern; effective mitigation requires filters rated MERV 13 or higher.
  • Filter life is dynamic and should be monitored using pressure sensors and air quality monitors, not fixed schedules or visual inspection.
  • Smart filtration—combining sensing, control, air movement, and high-efficiency filters—enables on-demand operation, reducing both exposure and energy use.
  • Builders, contractors, and housing professionals benefit from reduced callbacks, enhanced service relationships, and improved market positioning.
  • Room purifiers supplement, but do not replace, the role of whole-house filtration.
  • Ongoing education and awareness are essential as standards, technologies, and expectations evolve.

Q&A: Addressing Common Industry Questions

Q: How does filter effectiveness change as filters become clogged?

A: As a filter loads with particulate matter, its efficiency at capturing smaller particles generally increases, but airflow is reduced. This means less air is being filtered overall, so the net benefit may decline depending on the rate of new particulates vs. rate of removal. New standards (such as MERV “A” ratings) now assess both loaded and unloaded filter performance, including the risk of particle “blow-through” during sudden bursts of airflow.

Q: What about volatile organic compounds (VOCs) and other pollutants besides PM2.5?

A: PM2.5 is best addressed through electrostatic and mechanical filtration. VOCs and CO2, however, are not effectively removed by standard HVAC filters and require carbon, ventilation or dilution (e.g., opening windows, using energy recovery ventilators). Low-cost VOC sensors are relative, not absolute, and should be interpreted with caution.

Q: How do pleat density and filter design affect performance?

A: More pleats generally increase surface area, reducing face velocity and increasing efficiency slightly. However, pleats packed too tightly can restrict airflow excessively. Optimal design balances surface area, media quality, and system compatibility.

Q: How do you match filter performance data to HVAC system specifications?

A: Use the system’s rated airflow (CFM) to select filters using performance charts (such as those required by Title 20). Most systems tolerate a 50% increase from initial static pressure, but specifics vary by model and installation. Always verify available headroom to avoid exceeding system limits.

Q: Can smart filtration systems help contractors and builders reduce warranty claims and improve service?

A: Possibly. Real-time data can be shared (with homeowner permission) to verify maintenance, provide reminders, and resolve disputes about equipment care. This transparency supports better relationships and more reliable system performance.

Q: Are there collaborations with the medical industry or health professionals?

A: While not a substitute for medical advice, cleaner indoor air is associated with reduced health risks. Some health professionals increasingly recommend IAQ interventions (like electrification of stoves or advanced filtration) for patients with respiratory challenges. However, building professionals should avoid making direct medical claims.

Q: What are the main integration or retrofit challenges?

A: Not all HVAC systems support advanced controls or smart thermostats out of the box. Retrofitting may require wiring upgrades (such as adding a G-wire for fan control) or selecting compatible smart home platforms. The market is rapidly evolving to facilitate integration.

Q: What are the metrics behind the AQI Color chart? Are they based on PPM or something else?
A: The EPA’s Air Quality Index (AQI) is a standardized number calculated from the amount of particulate matter (PM) in the air across various sizes. It’s not simply PPM; it’s a composite value representing air quality. More info from the EPA

Q: What rating systems exist for furnace/air filters, and how do 3M’s “MPR” numbers compare to MERV ratings?
A: There are three main standards: MERV, MPR (used by 3M), and FPR. They measure similar things—filter effectiveness at capturing particles—but use different methods and scales. You can convert between them, though the numbers don’t line up exactly. For example, a 1600 MPR is roughly comparable to MERV 13.

Fan Pressure, System Design & Title 20

Q: How do you correlate an air handler’s maximum fan pressure rating (from the data plate) with the Title 20 filter chart?
A: Title 20 provides baseline tests at various air speeds, allowing for apples-to-apples comparisons of filter efficiency. Your air handler will operate somewhere within that range, depending on its fan speed(s). Title 20 doesn’t directly indicate if your system is properly specified or facing issues; it’s more of a comparative tool.

Filter Performance Over Time

Q: How does the effectiveness of a MERV 13 (or similar) filter change as it becomes more soiled?
A: Filtration efficiency actually increases as the filter collects more particles, but this also increases the filter’s pressure drop, potentially reducing airflow. It’s a tradeoff between better filtration and reduced air movement.

Q: When you push clean air through a dirty (virus?) filter, does it still keep your air clean?
A: Yes, a dirty filter will continue to capture particles—often even more effectively as it loads up—but at the cost of higher pressure drop and reduced airflow.

Filter Types: Mini-Pleat vs. Traditional Pleat

Q: How does a mini-pleat filter compare to a traditional pleat filter?
A: Filters with mini-pleats (e.g., a 7.3mm pleat pitch vs. 25.4mm) have a much larger surface area—about three times more than traditional filters. This allows for lower pressure drop even with more restrictive, high-efficiency media like MERV 13 or above.

Q: Manufacturer claims “2.5X the pleats for higher efficiency” on mini-pleat filters. Is this accurate?
A: Increased pleat density does increase surface area and can improve efficiency and reduce pressure drop, but the benefit also depends on the filter media quality. It’s generally true, but case dependent.

Q: How are ERVs (Energy Recovery Ventilators) integrated into smart filtering schemes, especially if they’re only nominally filtered?
A: Integration can vary by system. Some resources, such as this video, explain methods. Generally, smart filtration schemes monitor air quality and dynamically control fans and filtration based on current needs.

Q: In Vermont and similar climates where ventilation runs 24/7, how does smart filtration fit in?
A: HVAC systems may run at different speeds; some run continuously at low speed, others cycle on/off. Smart filtration can ramp up fan speed in response to poor air quality events, but the approach depends on system specifics.

Q: Does smart filtering take into account CO₂, VOCs, etc., or just PM2.5?
A: Smart filtration alone may not address CO₂ or VOCs. Effective indoor air quality (IAQ) management includes monitoring for these gases and using ventilation (fresh air exchange) as needed. The key components are:

  1. Monitoring air quality,
  2. Dynamic control,
  3. Moving air where needed,
  4. Venting or filtering contaminants.

Q: If you only monitor for PM2.5, are you missing issues with CO₂ or other contaminants?
A: Potentially, yes. Many air quality monitors track PM2.5, CO₂, and VOCs. Standard HVAC filters don’t capture CO₂ or VOCs, so addressing those requires ventilation—opening windows or running outdoor air exchange systems.

Q: Is VOC filtration a missing link in IAQ?
A: Removing VOCs is challenging. While some filters include carbon to capture VOCs and odors, most lack enough carbon to be effective throughout their lifespan. Introducing outdoor air is the most common way to reduce indoor VOCs.

System Operation & User Experience

Q: How does filter effectiveness relate to air system operation? For example, running the blower 10 minutes out of every 30 without a smart thermostat?
A: Filtration only works when air flows through the filter. Even simple cycling (e.g., 10 minutes on, 20 off) can be effective at reducing particulate levels, with PM2.5 levels dropping quickly after air circulation resumes.

Q: How do electrostatic filters work compared to standard filters?
A: Electrostatic filters charge incoming particles, capturing them regardless of size. This method doesn’t rely on fine mesh to block particles.

Ductwork & Particulate Distribution

Q: Does air PM distribute evenly in a space based on height? Should return air registers be placed at specific elevations for effective filtering?
A: Generally, air movement dominates over gravity in distributing particulates, so PM does not have a noticeably uneven vertical distribution. Register height can have minor efficiency effects, but many other factors play a larger role.

Conclusion

Smart filtration represents a critical advance in the pursuit of healthy, sustainable, and efficient homes. For housing professionals, builders, and contractors, understanding and implementing these systems provides a powerful means to safeguard occupant wellbeing, protect investments, and differentiate in a competitive marketplace. As indoor air quality becomes an increasing priority, dynamic, data-driven approaches will be the cornerstone of best practices in residential building performance.

For further information on indoor air quality and smart filtration, visit the Green Home Institute’s website and access additional resources on sustainable building practices.

Key Takeaways

  • Airtight homes require active IAQ management to prevent pollutant buildup.
  • 5 is a major health risk best mitigated by high-quality, high-MERV filters.
  • Filter life varies with conditions—monitoring is superior to fixed schedules.
  • Smart filtration delivers on-demand, efficient, and effective air cleaning.
  • Data-driven maintenance benefits both occupants and industry professionals.
  • Room purifiers are supplementary; whole-home systems are foundational.
  • Proper integration and education are crucial for optimal performance.
  • Ongoing adaptation to standards and technology is essential for success.

Please help us keep these webinars and writings going by becoming a supporting GHI member or by making a donation. 

Categories
Q&A Webinar After GHI Education Manager Uncategorized

Basics of Electric Fireplaces for Aesthetics and Health – Article

Carl Brekjern, joined us recently for our  Weekly Wednesday Free CEU webinar Series.

If you missed this session, want to rewatch it, or want to share it with a friend or colleague, you can now do so, as the recording and an article on the topic are available below. 

Webinar attendees learned that electric fireplaces, particularly the newer water vapor models, offer enhanced options in aesthetics, energy efficiency, and installation flexibility. Many discovered for the first time that water vapor fireplaces use mist to create realistic flame effects, are vent-free, can be installed in various locations—including retrofits of traditional fireplaces—and are available in both canister and plumbed configurations. These fireplaces often use LED lights, operate on either 120V or 240V, and can improve indoor air quality since they produce no combustion or CO emissions, making them suitable for energy-efficient and healthy homes, including Passive House designs. Participants also learned about LEED credits for forgoing traditional fireplaces and noted that, while some electric fireplaces can provide heat, many water vapor models focus on visual effect rather than heating. Overall, attendees appreciated the advancements in electric fireplace technology and aesthetics, though some wished for more in-depth technical information and expertise from the presenters.

Please help us keep these webinars and writings going by becoming a supporting GHI member or by making a donation. 

This article explores the health, energy, and design implications of fireplaces in residential construction and renovation, emphasizing the advantages of electric fireplaces. Drawing upon current green building standards, including LEED certification and the electrification movement, the article provides an in-depth look at how electric fireplaces offer a compelling solution for balancing aesthetics, health, safety, and sustainability. Designed for housing professionals, builders, contractors, and the general public, the content delivers a comprehensive overview of fireplace types, installation options, energy use, and practical retrofit guidance, offering actionable insights for both new construction and existing home upgrades.

Introduction: The Significance of Fireplaces in Green Building

The use of fireplaces in homes is deeply rooted in human culture, providing warmth, a focal point for gathering, and a connection to nature that supports mental well-being. Traditionally, the comfort and beauty afforded by wood and gas fireplaces have been accompanied by significant trade-offs, particularly in terms of air quality, occupant health, and environmental impact. As the housing industry evolves with a focus on sustainability and decarbonization, professionals are increasingly tasked with reconciling these historic comforts with modern standards for health, energy efficiency, and environmental stewardship.

Green building certification systems such as LEED for Homes, EPA Indoor Air Plus, and the electrification movement have changed the criteria by which fireplaces are assessed. These frameworks prioritize indoor air quality, carbon emissions reduction, and occupant safety, often challenging traditional methods of combustion heating. Within this context, electric fireplaces have emerged as a transformative solution, offering both the aesthetic and psychological benefits of fire without the drawbacks of combustion emissions.

Fireplaces and Green Certification Standards

In green building programs, the inclusion and design of fireplaces are regulated by prerequisites and bonus credit opportunities. The LEED for Homes standard, for example, places combustion venting under the Environmental Quality (EQ) prerequisite, which governs not only fireplaces but also furnaces and water heaters. While much of this regulation focuses on safety measures—such as backdraft prevention, combustion air supply, and sealed enclosures—the underlying goal is to eliminate or drastically reduce indoor and outdoor pollution.

LEED and similar programs encourage the replacement of natural draft units with sealed combustion or power-vented alternatives. Projects are required to undergo rigorous testing, such as the BPI or ResNet Combustion Safety Backdraft Potential Test, to ensure that backdrafting does not introduce harmful pollutants into living spaces. Failure to meet these criteria can result in forfeiture of certification, regardless of other sustainability achievements.

For professionals operating within these frameworks, understanding the compliance pathways and the rationale behind them is essential. The standards prioritize occupant health by minimizing exposure to combustion byproducts, such as carbon monoxide and particulate matter, and emphasize the need for robust ventilation and air sealing. Even when sustainable fuels like bioethanol or biomass are used, the imperative remains: combustion must not compromise indoor air quality.

The Evolution of Fireplace Technology: From Combustion to Electricity

The transition from wood- and gas-burning fireplaces to electric models represents a significant shift in both technology and philosophy. Electric fireplaces offer a number of advantages relevant to the modern home:

  • No Combustion Emissions: Electric fireplaces do not produce smoke, carbon monoxide, or other combustion pollutants, preserving indoor air quality and contributing to a healthier home environment.
  • Energy Efficiency: These units are nearly 100% efficient at the point of use, as all electricity consumed is converted into heat or light, with no losses from venting or flue systems.
  • Design Flexibility: Electric fireplaces are available in a wide range of styles, sizes, and installation modalities, making them adaptable to both new construction and retrofit scenarios.
  • Safety: With no open flame or hot surfaces, electric fireplaces present fewer fire hazards, and built-in safety features, such as overheat protection, are standard.

Green certifications increasingly recognize electric fireplaces as a preferred option. In some cases, omitting a fireplace altogether earns bonus points for simplicity and air quality. However, when the aesthetic and biophilic benefits of a fireplace are desired, electric models provide a means to achieve the best of both worlds: ambiance without adverse health or environmental impacts.

Types of Electric Fireplaces: Features and Applications

Electric fireplaces are offered in a variety of formats, each suited to different design intents and functional needs:

  1. Linear Electric Fireplaces: Modern and versatile, linear models are popular in both residential and commercial settings, including single-family homes, multi-family residences, and condos. They range in size from compact units to large, dramatic installations, and can be wall-mounted or recessed. Many feature customizable flame colors and ember beds, enhancing design flexibility.
  2. Traditional Electric Fireplaces: Designed to replicate the appearance of classic wood-burning fireplaces, these units are available as fireboxes or inserts. They are ideal for retrofitting existing mantels or replacing outdated gas or wood fireplaces, offering shallow depths for easy installation.
  3. Water Vapor Fireplaces: Using ultrasonic technology, these models create a realistic flame effect with illuminated water vapor. They are available as built-in units, linear formats, or movable cassettes, and can be installed with or without glass enclosures. While generally not intended for primary heating, they excel in realism and are particularly suited for applications where flame authenticity is paramount.
  4. Multi-Sided Fireplaces: Three-sided or bay-style electric fireplaces provide panoramic views and are often used as architectural features in open floor plans, dividing spaces while maintaining visibility and ambiance from multiple angles.
  5. Freestanding and Portable Fireplaces: These units offer maximum flexibility, requiring only a standard electrical outlet. They are popular in smaller spaces, guest rooms, or cabins, and can be easily relocated as needs change. Some models combine fireplace functionality with media consoles for added utility.

Advanced features, such as smart home integration, app-based controls, and customizable lighting, are increasingly standard across all types, catering to the expectations of today’s connected consumer.

Installation and Retrofit Considerations

One of the advantages of electric fireplaces is the simplicity of installation compared to combustion-based systems. Wall-mounted units require minimal construction—much like mounting a television—while recessed and built-in models may necessitate modest framing or drywall work. Most electric fireplaces operate on standard 120V household current, though larger models may be wired for 240V to increase heat output. This flexibility allows for both plug-and-play and hardwired configurations, with the caveat that design decisions about voltage should be made early in the project to avoid costly rewiring.

For existing homes, electric fireplace inserts are an effective means to retrofit outdated or unsafe wood and gas fireplaces. The process typically involves framing the opening, ensuring proper electrical supply, and, where appropriate, sealing off old vents and chimneys to prevent air leakage and moisture intrusion. These upgrades not only improve safety and energy efficiency but also enhance thermal comfort and the overall aesthetics of the space.

Outdoor-rated electric fireplaces further expand design possibilities, providing the ambiance of fire without the safety and maintenance concerns associated with outdoor wood or gas units. Weatherproof casings and specialized warranties ensure reliability in exposed environments, though it is important to select units specifically designed for outdoor use.

Energy Use and Efficiency: Practical Implications

A central concern for builders and homeowners is the operational cost and efficiency of electric fireplaces. Most models consume between 750 and 1500 watts—comparable to space heaters—but with the added efficiency of direct conversion of electricity to heat. Operating costs typically range from 10 to 30 cents per hour, depending on local electricity rates and whether the heating element or flame-only mode is used. In contrast, gas fireplaces often cost significantly more to operate per hour and produce emissions both inside and outside the home.

Electric fireplaces are particularly well-suited for zone heating, allowing occupants to heat occupied rooms without running a central system. This can lead to energy savings in homes where supplemental heating is desirable. The flame-only mode, powered by LED lighting, offers the visual benefits of a fire with negligible energy use—an important consideration for highly energy-efficient or passive house designs.

For all-electric homes, electric fireplaces integrate seamlessly with renewable energy systems, such as rooftop solar, further reducing their carbon footprint. While not typically designed to serve as primary heat sources, larger units can provide supplemental heat for spaces up to 1,000 square feet, making them useful in a variety of residential contexts.

Health and Safety: Protecting Occupants

Health and safety are at the forefront of green building standards, and electric fireplaces excel in these domains. Unlike combustion-based appliances, they do not release carbon monoxide, nitrogen dioxide, or fine particulates. This makes them especially suitable for households with children, elderly occupants, or individuals with respiratory sensitivities.

The front glass of electric fireplaces remains cool to the touch, reducing burn risk, and built-in overheat protection is standard. Proper installation includes maintaining clearances from furniture and flammable materials, and most manufacturers recommend avoiding extension cords and adhering to dedicated circuit requirements to mitigate electrical risks.

By eliminating the need for fuel storage, venting, or gas lines, electric fireplaces further reduce the complexity and hazards of traditional systems. These advantages contribute to healthier indoor environments and lower the risk profile for both single-family and multi-unit dwellings.

Practical Guidance for Housing Professionals and Contractors

For professionals in the housing industry, the adoption of electric fireplaces offers several strategic advantages:

  • Streamlined Compliance: Electric fireplaces simplify adherence to green building standards and local codes, often eliminating the need for complex combustion venting and air quality testing.
  • Design Versatility: The wide range of styles and installation options makes electric fireplaces adaptable to both new construction and renovation projects, supporting creative architectural solutions.
  • Cost-Effective Retrofits: Replacing old wood or gas fireplaces with electric inserts can be accomplished with minimal disruption, improving safety and energy efficiency while preserving or enhancing the room’s focal point.
  • Enhanced Occupant Satisfaction: By providing the ambiance of a traditional hearth without pollution or maintenance concerns, electric fireplaces contribute to occupant comfort and mental well-being.

Builders and contractors should advise clients to consider future electrical needs early in the design phase, particularly when planning for higher-output units or integrating with renewable energy systems. For retrofits, sealing off old chimneys and vents is recommended to prevent energy losses and moisture problems. Outdoor installations require selection of weather-rated models and attention to warranty limitations.

Key Takeaways

  • Electric fireplaces provide the visual and psychological benefits of a fire without the health, safety, or environmental drawbacks of combustion-based systems.
  • Modern green building standards strongly favor electric fireplaces for their contributions to indoor air quality and energy efficiency.
  • Installation of electric fireplaces is straightforward and flexible, accommodating both new builds and retrofits.
  • Operating costs are low, and electric models are particularly effective for zone heating and all-electric homes.
  • Safety features such as cool-touch glass, overheat protection, and the elimination of open flames make electric fireplaces suitable for a wide range of settings.
  • For retrofitting existing homes, electric inserts are an effective way to upgrade old fireplaces, improve energy performance, and reduce maintenance.
  • Coordination with electrical contractors is advised for larger units requiring 240V wiring.
  • Outdoor electric fireplaces expand design possibilities but require weather-rated models.
 
Q: Do they come with thermostats?
A: Yes.  Most models of electric fireplaces have built in thermostats so the heater will turn off once the desired temperature is reached. 
 
 
Q: What are the cassettes being mentioned?
A: The cassettes mentioned were the Dimplex Opti-Myst fireplaces.  You can have them free standing, build them into a wall or combine multiple units to create a dramatic focal point for the room.
 
 
Q: Where does the heat come from on wall mounted or built in?
A: The heater for most wall mounted and built in electric fireplaces is usually at the bottom of the unit.  Some have them at the top but it depends on the model.
 
 
Q: Is there any consideration of CO sensors to be installed with these?
A: No need for CO sensors.  Electric fireplaces do not create any carbon dioxide emissions.
 

Please help us keep these webinars and writings going by becoming a supporting GHI member or by making a donation. 

Categories
Uncategorized

The Resilient Home: Building Materials and Best Practices for Reduced Mold Risk

The Resilient Home: Building Materials and Best Practices for Reduced Mold Risk

By: Grace Waters, Senior Editor, Environment Co

Mold prevention starts long before a building is occupied. It begins with choosing the right materials, managing moisture effectively and following construction practices that keep water out. While mold spores are naturally present in the air, they only grow when moisture is available. As such, designing with moisture control in mind is the key to creating healthy, durable and resilient buildings.

1. Moisture Control as the Foundation of Mold Prevention

The most effective mold prevention strategy is to control moisture before it accumulates within building assemblies. Water can come from rain, plumbing leaks, high indoor humidity or condensation, so moisture management should be a priority during design and construction.


Building envelopes should prioritize continuous water-resistive barriers, properly integrated flashing, effective drainage planes and airtight construction. These components work together to direct water away from vulnerable assemblies while minimizing uncontrolled air leaks that can transport moisture into wall cavities.


Proper site grading also helps with moisture management. Directing surface water away from foundations, incorporating appropriate drainage systems and preventing standing water around the building perimeter reduces the likelihood of long-term moisture infiltration.

2. Selecting Mold-Resistant Building Materials

Mold can begin growing within just 24 to 48 hours while producing allergens and irritants that impact health. While no material is entirely “mold-proof,” many modern construction products are designed to minimize moisture absorption and discourage microbial colonization.

Fiberglass-Faced Gypsum Board

Fiberglass-faced gypsum board has become an increasingly preferred alternative to traditional paper-faced drywall in moisture-prone spaces. Because fiberglass facers contain little organic material, they provide fewer nutrients for mold growth while maintaining similar structural performance.

Cement Board

Cement board remains a reliable substrate for bathrooms, kitchens, laundry rooms and other high-moisture environments. Unlike gypsum-based products, cementitious boards resist deterioration during repeated wetting cycles. Alternatively, fiber-reinforced concrete and other renewable or recycled substrates can be used to reduce emissions by up to 40% by 2050.

Moisture-Resistant Insulation

Engineered insulation materials also contribute to mold resistance. Closed-cell spray polyurethane foam, rigid foam insulation and mineral wool provide low moisture absorption while helping maintain consistent interior surface temperatures. By reducing thermal bridging and minimizing the potential for condensation, these materials strengthen the building’s overall resistance to mold.

Durable Exterior Cladding

Exterior cladding systems should be selected for both durability and moisture management. Masonry, metal panels and properly detailed rainscreen assemblies promote drainage and drying while reducing prolonged moisture exposure behind exterior finishes.

Mold-Resistant Flooring

Concrete, ceramic tile, natural stone and moisture-resistant vinyl products generally outperform carpeting and untreated wood in areas susceptible to elevated humidity or occasional water exposure.

3. Design for Drying

Keeping moisture out is important, but buildings should also be designed to dry out if water gets in. Instead of trapping moisture inside walls, modern building designs allow it to escape while preventing excessive buildup.


Features like ventilated rainscreen systems create an air gap behind exterior cladding, helping water drain away and allowing walls to dry naturally. Proper roof and attic ventilation also helps reduce condensation, protects roofing materials and lowers the risk of mold developing over time.

4. Control Indoor Humidity

Good ventilation is essential for preventing mold, even in well-built homes. Whole-home ventilation systems, like ERVs, reduce moisture compared to supply-only ventilation, and ventilating dehumidifiers bring in fresh air while helping control indoor moisture.

Bathrooms, kitchens and laundry rooms should also have exhaust fans that vent directly outside to remove excess humidity. Keeping indoor humidity between 30% and 50% helps prevent mold growth while improving comfort and protecting building materials.

5. Reducing Future Mold Risk

Using mold-resistant materials is only part of the solution. Proper installation and quality construction are just as important for preventing moisture problems.

Keep Materials Dry During Construction

Building materials should be protected from rain and allowed to dry before walls and ceilings are closed up. Using moisture meters to check lumber and sheathing can help ensure they are dry enough before insulation and finishes are installed.

Seal Common Leak Points

Areas around windows, doors, roofs, plumbing and foundations are especially vulnerable to water intrusion. Proper flashing, sealants and waterproofing help keep moisture from getting trapped inside the building.

For example, proper chimney flashing and waterproofing prevent rain from entering surrounding roof assemblies, reducing the risk of moisture damage and mold growth. Ensuring proper waterproofing helps protect the structure around a chimney from moisture damage while reducing the risk of toxic gas exposure and undesirable odors. Consider adding in heatpumps and sealed combustion appliances like water heaters and furnaces to then allow the removal of the chimney entirely during the roofing project. 

Inspect Before Closing Walls

Regular inspections during construction can catch moisture issues or installation errors before they are hidden behind finished walls. Addressing problems early is far less costly than repairing mold damage after the building is complete.

Building for Long-Term Performance

Creating a mold-resistant home requires more than selecting specialized products. It needs an integrated design philosophy that considers moisture control throughout every stage of planning, construction and material specification. Effective drainage, continuous air barriers, humidity management, proper ventilation and durable moisture-resistant materials all contribute to a building capable of maintaining healthy indoor conditions for decades.

As such, prioritizing these principles transforms mold prevention from a reactive maintenance concern into a proactive design strategy. The result is a resilient home that supports structural durability, occupant well-being and sustainable performance throughout its entire life cycle.


Categories
Uncategorized

Cost Savings When Going All Electric for GHI Members

Interested in going all-electric at home or on a client’s project?

GHI members now get $100.00 off these systems to help increase electrification.

Many homeowners are told they need $5,000+ panel upgrades before installing EV chargers, heat pumps, or solar.

The existing panel often has enough power. Stepwise just manages it smarter.

Learn more about electric panel management and how it works in this detailed article and video


To access the discount, GHI members go to your membership benefits page. Not a member? Become a member today and get access. 

Categories
Uncategorized

Residential Solar Incentives and Rebates Every Builder Should Know

Residential Solar Incentives and Rebates Every Builder Should Know


By: Grace Waters, Senior Editor, Environment Co

Solar power is getting more affordable and effective, making it one of the most premium ways to generate electricity. Construction professionals need to remind residential and commercial clients of the opportunities available for further cost savings, ranging from local to federal incentives, including tax credits and rebates. These are some of the options experts need to keep in mind when helping their communities install solar and achieve financial and carbon savings.

Federal Solar Investment Tax Credit (ITC)

The Federal ITC for solar has changed since the OBBBA took effect in 2025. While this altered the benefits taxpayers received, it is still possible to benefit from solar technology. To be eligible, the residential or commercial solar facility must begin construction by July 4, 2026, and must be in service by December 31, 2027.


The credit deducts 30% of the investment expenses from federal income taxes. If the project is an affordable multifamily home, it will be eligible for further reductions. Claim the credit by filing IRS Form 5695 with a federal tax return, providing information about the cost of the system when submitting. This will verify when it was built and when it became active.


In 2026, Warren Woods Public Schools in Michigan demonstrated the value of the ITC. It installed 300 kilowatts of roof-mounted solar on a new roof. The 40% credit cut the total costs of the project by $735,836, powering all of its offices, labs and athletic facilities. While this was under a previous version of the ITC, it is subject to change, while still providing aid for projects.

California’s Self-Generation Incentive Program (SGIP)

California’s push to reduce energy emissions is notable, especially with efforts like the SGIP. It encourages citizens to install backup energy systems, combined solar and energy storage, and more. This helps Californians obtain energy independence, resilience and redundancy. If a household or business installs solar panels, they may delay installing energy storage due to the up-front cost. Programs like this soften this decision.


To obtain the rebates, applicants must review the SGIP Handbook, which details what they must do with the funds. They have one year to use them and enroll in a Demand Response Program. Customers of these eligible utility providers may apply by speaking to their provider:


  • Pacific Gas and Electric
  • Southern California Edison
  • Los Angeles Department of Water and Power
  • San Diego Gas and Electric
  • Southern California Gas Company


Applicants will receive generous assistance even for low-income residential properties, which promotes environmental justice and equity.

Energy-Efficient Commercial Buildings Deduction (179D)

This is a federal program exclusively for business buildings. It provides deductions for energy-efficient structures that implement renewable energy for eligibility, with solar being one of the best options. It applies to buildings in service before January 1, 2027. The building must demonstrate a 25% or greater reduction in power costs and energy use compared to the reference in the requirements. It can achieve this by:


  • Installing solar
  • Updating HVAC systems
  • Reinforcing the envelope
  • Using energy-efficient lighting


This covers more than renewable energy, but it helps corporations justify the expense by bundling it into other energy-saving initiatives. This is also claimed on federal income taxes, provided the building is certified by the Illuminating Engineering Society of North America and the American Society of Heating, Refrigerating, and Air Conditioning Engineers’ standards.


Leveraging this tax credit will promote greater energy security, especially in places prone to severe weather and natural disasters. States like Georgia may receive 50 inches of rainfall yearly, so residents need well-insulated and resilient buildings to resist structural damage and temperature extremes.

New Jersey’s Successor Solar Incentive (SuSI) Program

Another well-known, state-specific program is New Jersey’s SuSI, which includes many smaller initiatives that pay homeowners and companies for the energy they generate. They reimburse the community with Solar Renewable Energy Certificates (SRECs) and other benefits. Some of the currently active options include:


  • Administratively Determined Incentive Program: Incentives for net metering and community solar projects of five megawatts or less
  • Competitive Solicitation Incentive Program: Aid for grid-supply solar systems with capacities of more than five megawatts
  • Community Solar Energy Program: Help for community-focused generation projects
  • Community Solar for Subscribers: Assistance for customers connected to conventional utilities that integrate solar into their generation
  • Remote Net Metering: Rewards and approves remote net metering projects for public entities


Eligibility for each program is available, though customers need to register their system with the SuSI Program to start receiving payments.

Shining Returns on Investment

Construction professionals must dive into their local, state and federal offerings to help customers justify solar installations. It is one of the most critical recommendations they can make, especially as energy resilience and financial security are top of mind for residential and commercial clients alike.

Categories
Uncategorized

The Rise of Indoor Air Monitoring in Homes and Mixed-Use Buildings

To meet evolving environmental standards and modern remote work demands, many building owners and property managers are placing increased focus on indoor air quality.

Data suggests the average person spends as much as 90% of their time indoors, where the airtight nature of modern, energy-efficient buildings can cause issues with indoor air pollution.

In modern buildings, indoor air can be 2-5 times more polluted than outdoor air, posing a risk to public health and the potential to drive economic loss. In an effort to address these issues, more focus is being placed on indoor air quality monitoring in homes and mixed-use buildings.

Why Indoor Air Monitoring Matters in Modern Buildings

Rising levels of pollution in urban environments and the airtight nature of modern construction are combining to cause issues with hazardous indoor air quality. Measures intended to reduce energy loss can trap pollutants brought in through ventilation systems and generated through activities like cooking and cleaning inside modern buildings, worsening air quality for residents.

At present, as many as 41% of global cities suffer from air pollution more than 7 times higher than the World Health Organization’s (WHO) safe limits. When this polluted air is brought into buildings unnoticed, it can cause serious health issues and worsen inhabitants’ quality of life.

The negative impacts of poor indoor air quality include:

  • Sick building syndrome: Poor indoor air quality can cause building-related illnesses like fatigue and headaches, affecting 30% of workers in new and renovated buildings.
  • Economic loss: Poor indoor air quality is estimated to cost the U.S. economy $168 billion a year in lost productivity due to workers suffering from sick building syndrome.
  • Premature death: WHO data suggests 3.2 million people globally die prematurely in an average year as a result of diseases caused by unaddressed indoor air pollution.

Improving Indoor Air Quality in Homes and Mixed-Use Buildings

In an effort to address worsening indoor air quality, many property owners and managers are exploring novel ways to detect and minimize indoor air pollution. By leveraging smart devices to continuously monitor air quality and identify sources of pollution, operators can address the unique challenges facing their facilities and adjust wider systems to improve indoor air quality.

Identifying Pollutant Sources

Internet of Things (IoT) sensors installed around homes and mixed-use buildings are used to continuously monitor air quality for signs of common pollutants. Modern multi-sensor devices can accurately detect specific contaminants like CO2, VOCs and e-cigarette vapor, as well as provide live indoor air quality index readings, to help building operators tackle issues promptly.

Teams can be sent live alerts and view index readings from a remote-accessible management platform. This process supports wide-ranging applications, e.g. devices can be used as vape sensors in schools, hotels and offices, pollutant detectors in manufacturing facilities and air quality index trackers in apartments, offering operators real-time visibility into air quality issues.

Enacting Automated Responses

Through intelligent integrations, IoT sensor data can be used to trigger real-time reactions to indoor air quality issues. Operators can choose to link IoT sensors to existing infrastructure like ventilation, filtration and humidity control systems to power automated incident responses.

Unique thresholds can be set within the system to maintain safe air quality in unique spaces. In practice, this enables operators to not only engage HVAC systems in response to air quality issues, but also receive alerts and trigger unique responses to site-specific issues, e.g. vaping triggers cameras to record, moisture triggers dehumidifiers or VOCs trigger local exhaust fans.

Pursuing Continuous Improvements

Alongside helping to address indoor air quality issues in real-time, intelligent sensor systems provide operators with high-quality insights into environmental conditions over time. This data can be used to generate site-specific reports that detail pollutant levels across the property at specific times to help operators better understand the root cause of different air quality issues.

Report findings can be used to inform continuous improvements to organizational practices. For example, if VOCs are found to spike shortly after a room has been cleaned, operators can use this data to adjust cleaning schedules and turnaround times for allowing residents back in.

Creating Safer Indoor Environments for Modern Communities

As urban air pollution worsens, the importance of indoor air quality monitoring continues to rise. By deploying smart solutions to detect, address and report on air quality issues, building owners and operators can help to create safer indoor environments for modern communities.

Author: SEENE